
Quick answer: Before buying a wooden garage, check five things above all else: the timber type and wall thickness, the roof construction and weatherproofing, what base or foundation it needs, whether the wood arrives pre-treated, and whether you need planning permission. Get those right and a well-built wooden garage will comfortably last 20–25 years with only light annual maintenance.
A wooden garage is one of the few garden structures that has to do two jobs at once: look good enough to sit beside the house, and stand up to years of rain, frost and UV without rotting, warping or leaking. Because most wooden garages are sold as flat-pack kits from a catalogue rather than built on site, the differences between a good one and a poor one are easy to miss until it is already up. This guide walks through what actually matters before you order.
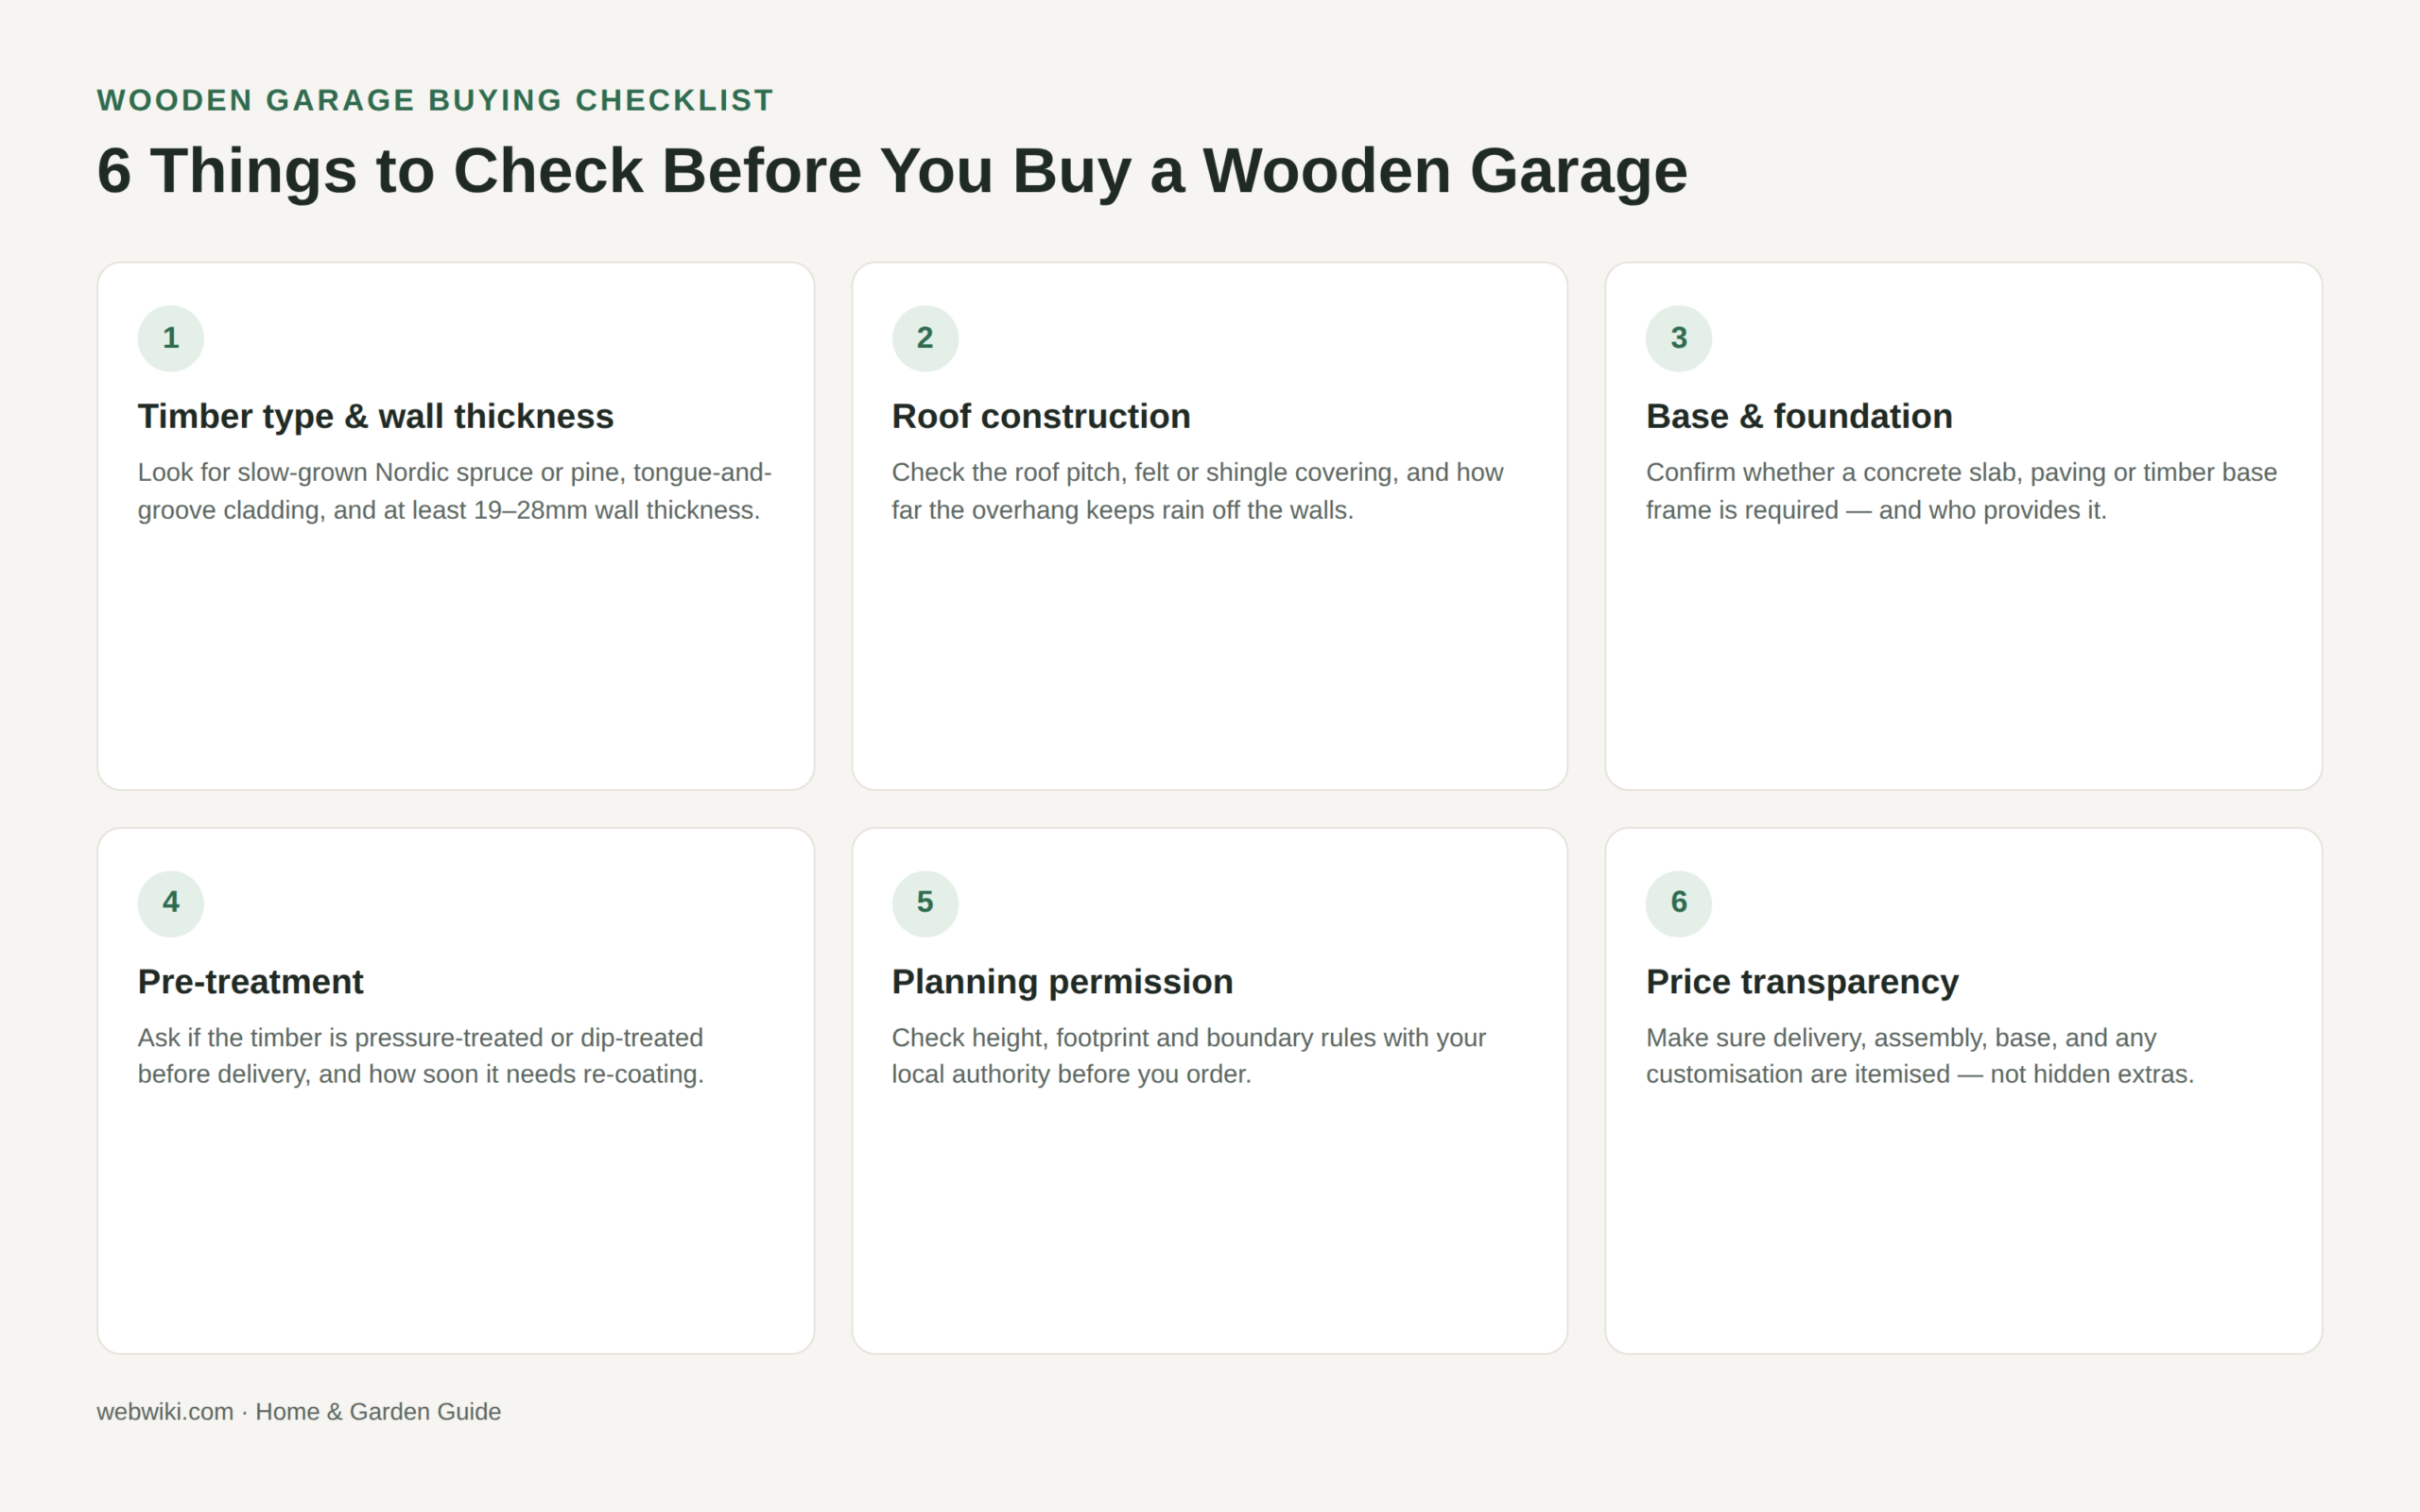
Timber Type and Wall Thickness
Not all “wood” garages use the same timber. Most quality ranges use slow-grown Nordic spruce or pine, which has tighter growth rings and less resin than fast-grown softwood, making it more dimensionally stable once it is outside. Ask the supplier where the timber is sourced and whether it is kiln-dried before manufacture — kiln-dried timber shrinks and swells less with the seasons than air-dried wood.
Wall thickness is the single easiest number to compare between suppliers, and it is usually printed on the spec sheet:
- 19mm: the lightest option, generally fine for a small storage shed rather than a full-size garage.
- 28–34mm: a sensible middle ground for a single-car wooden garage used for regular storage.
- 44mm and above: a log-cabin-style construction, better suited to a garage that will also serve as a workshop, since it holds heat and resists impact better.
Also check how the boards interlock. Tongue-and-groove cladding sheds water better than simple overlap boards, and interlocking corner joints (rather than butt-jointed corners nailed together) hold their shape for longer once the timber starts to move with the weather.
Roof Design and Weatherproofing
The roof is where most wooden garages actually fail, not the walls. Look at three things: the pitch, the covering, and the overhang. A steeper pitch sheds rain and snow faster and is less prone to standing water. Roofing felt is the standard covering and is fine if it is a heavier mineral felt rather than a thin green roll; bitumen shingles look better and last longer, but add to the price. The overhang — how far the roof extends past the walls — matters more than people expect, because a roof that sits flush with the walls lets rain run straight down the cladding and soak the top boards.
If the garage will have gutters, check whether they are included or sold separately, and where downpipes need to discharge. A garage without any water management close to a fence or a neighbour’s boundary is a common source of disputes later.
Base and Foundation
Almost every wooden garage needs a solid, level, well-drained base, and this is the part buyers most often underestimate on cost. Three common options:
- Concrete slab: the most durable option and usually required if the garage will store a vehicle or heavy machinery. Needs time to cure before assembly.
- Paving slabs on compacted hardcore: quicker and cheaper, adequate for lighter storage use, but less forgiving of ground movement.
- Timber base frame: sometimes included with the kit, raised slightly off the ground for drainage, but not suitable for heavy vehicle loads.
Confirm explicitly whether the base is included in the quoted price. It very often is not, and groundwork can add a meaningful percentage to the total project cost. Also check the required base dimensions against the garage footprint — most suppliers ask for a base slightly larger than the building itself to allow for the roof overhang and drainage.
Treatment, Maintenance and Expected Lifespan
Ask directly whether the timber is pressure-treated, dip-treated, or supplied untreated. Pressure treatment forces preservative deep into the wood fibres and gives the strongest long-term protection against rot and insects; dip-treatment coats the surface and offers a shorter head start; untreated timber needs a full coat of preservative before or immediately after assembly, or it will start greying and absorbing moisture within a season.
Even pre-treated timber is not maintenance-free. A realistic annual routine is: a visual check of the roof felt and joints each autumn, clearing gutters and door tracks, and re-coating the exterior with a breathable wood stain or preservative roughly every two to three years, more often on south- or west-facing walls that take the most sun and rain. Skipping re-coating is the most common reason a wooden garage looks tired after five years instead of fifteen.
Size, Doors and Layout
Measure the vehicle or equipment you actually intend to store, then add clearance for opening doors and walking around it — a garage that technically fits a car with nothing to spare is frustrating to use daily. Check the door type on offer: side-hinged double doors are simplest and cheapest, while an up-and-over or sectional door needs more headroom and a level, hard-standing approach but is easier to operate if space in front is tight. If you want windows for natural light or a side personnel door for access without opening the main doors, confirm these are available as options rather than fixed features of one specific model.
Planning Permission and Local Rules
In many areas a garden garage can be built without formal planning permission under “permitted development” allowances, provided it meets limits on height, distance from boundaries, and the percentage of garden it covers. Those limits vary by country and even by local authority, and they are tighter for listed buildings, conservation areas, and homes that have already used up their permitted development allowance with a previous extension. Before you order, check your local planning authority’s rules directly rather than relying on general guidance, and keep written confirmation in case a neighbour or the council later asks about it.
Price and What Should Be Included
A quoted price can hide very different scopes of work. When comparing quotes, check line by line whether the following are included or extra: delivery to your postcode (and whether that includes a specific access requirement, such as a narrow driveway), assembly labour, the base or foundation, guttering, additional windows or doors, and any felt or shingle upgrade. Two garages that look identical in a brochure photo can differ by several hundred pounds once these are accounted for.
When comparing suppliers, it helps to look at a full range of wooden garages side by side, since seeing several models together makes it much easier to compare timber thickness, roof options and what is actually included in the base price, rather than judging a single quote in isolation.
FAQ
How long does a wooden garage last?
A well-built wooden garage made from quality, treated timber and properly maintained typically lasts 20 to 25 years, and sometimes longer. Lifespan depends heavily on the base, the roof covering, and how consistently it is re-treated.
Do I need planning permission for a wooden garage?
Often not, if it falls within your area’s permitted development limits on height, boundary distance and garden coverage. Rules vary by location, so check with your local planning authority before ordering rather than assuming.
What thickness of timber should I choose?
For a single-car garage used for regular storage, 28mm to 34mm wall thickness is a common, sensible choice. Go thicker (44mm or more) if the garage will double as a workshop, since thicker walls hold heat and resist knocks better.
Does a wooden garage need a concrete base?
Not always, but it is the most durable option and usually expected if you plan to store a vehicle. Paving on compacted hardcore or a timber base frame can work for lighter storage use, depending on the supplier’s requirements.
How often does a wooden garage need re-treating?
Roughly every two to three years with a breathable wood stain or preservative, more frequently on walls that face the sun and prevailing rain. Skipping this is the main reason wooden garages age faster than they should.